Tiny Houses and Accessory Dwelling Units
Introduction
Broadly speaking, tiny houses are dwellings that typically range from 120 to 400 square feet. There is a wide variety of types of tiny houses in the United States. Some types of tiny houses are permanent structures built on foundations, either as site-built or as modular homes fabricated in a manufacturing facility off-site. These are essentially a smaller version of a traditional single-family home, and are often referred to as Fixed in Place (FIP). Other types of tiny houses may be assembled on a chassis with wheels, and lack permanent foundations or connections to water and sewer. These are often called Tiny Houses on Wheels (THOW).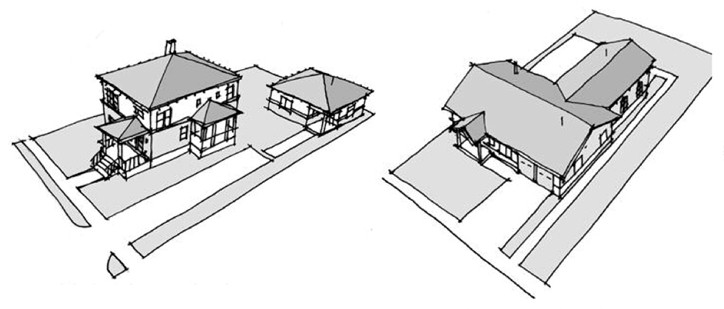
Accessory dwelling units are secondary or subordinate dwelling units added to an existing one or two family dwelling; these are often called granny flats, mother-in-law homes, or carriage houses. These must located on the same platted lot or tax parcel as a primary residential structure and must be owned by the same owner, but may be rented (with an approved rental permit from the Life Safety Division of the City of Duluth Fire Department). Accessory dwelling units must provide the basic requirements for living, sleeping, cooking, eating, and sanitation, and are constructed on compliant permanent footings or foundation, with permanent connections to public sanitary sewer and water (which may be stubbed from the primary dwelling). No recreational vehicle, or structure on a chassis, can be an accessory dwelling unit. Only one accessory dwelling unit is allowed per one or two family dwelling.
The city does not require that the owner of a primary residential structure with an accessory dwelling unit live on site. Traditionally that has been common, with the owner living on site in the primary residential structure and renting out the accessory dwelling to family or non-family members. But residency is not a requirement in the zoning code. The owner of the parcel that contains the primary and accessory dwellings may live outside the city or state.
Tiny houses and accessory dwelling units are similar, but slightly different terms. A Fixed in Place tiny house may be considered an accessory dwelling unit subordinate to another dwelling unit, or it may be the sole and principal structure on a lot.
Frequently Asked Questions
Where are fixed in place tiny houses allowed?
Fixed in Place Tiny Houses, either modular/manufactured or site built, are allowed in all zoning districts that one-family homes are allowed, including manufactured home parks. These are also allowed in Cottage Home Parks, a new land use added to the zoning code in 2020. Both modular/manufactured and site built homes are expected to meet all building, electrical, and other applicable safety codes. Units built off-site in a licensed facility that meet State or HUD standards must receive a permit by the City before they can be installed/affixed to the property; refer to Manufactured Home Installation Permit and Plan Review Application.
Where are Tiny Houses on Wheels Allowed?
Tiny Houses on Wheels that are self-propelled or permanently towable are considered recreational vehicles and are subject to zoning standards for recreational vehicles (also called “travel trailers/travel vehicles”). These are allowed in approved “seasonal camp or cabins” or “recreational vehicle parks.” Self-propelled vehicles and trailers equipped as temporary human living quarters need a license and title issued by the Department of Transportation. The Duluth zoning code does not consider self-propelled vehicles or trailers as permanent dwellings or permanent accessory dwelling units. These are not allowed in any zone district, except as provided above (seasonal camps and cabins or recreational vehicle parks).
Tiny Homes on Wheels are often built to a Recreational Vehicle standard; RVs are licensed and titled as a vehicle by the Department of Transportation. They do not meet minimum health and safety standards established by the Minnesota Residential Code required for a permanent dwelling.
What is the Minimum Size Requirement for a Tiny House?
A fixed in place tiny house must be large enough to meet state building codes while providing room for living, sleeping, cooking, and sanitation. If a tiny house is built as an accessory dwelling unit an existing single or two family dwelling, it may not exceed 800 square feet. Up until early 2020, the zoning code required all new one family dwellings to be at least 20 feet wide; that is no longer a requirement in Duluth. New dwellings may be constructed that are less than 20 feet wide.
Where are Accessory Dwelling Units Allowed?
Accessory dwelling units are may be constructed on lots that have an existing single or two family dwelling. Generally accessory dwellings are separate external structures, such as a detached garage with a second floor dwelling, but they may also located within the single or two family dwelling, such as a basement converted to an accessory dwelling unit
What is the Maximum Size Allowed for an Accessory Dwelling Unit?
Accessory dwelling units must not exceed 800 square feet of total floor space, nor shall it exceed the total floor area square footage of the principal structure. It should be designed and built consistent in character and design with the primary dwelling, and shall not exceed the height of the principal residential structure or 20 feet, whichever is greater. In addition, at least one off-street parking space shall be provided in addition to off-street parking that is required for the primary dwelling. More information can be found in 50-25.5 of the zoning code
What Zoning Setbacks Should I be Following?
Tiny houses and accessory dwellings must meet setbacks established in the zoning code, either in sections 50-13 and 50-14, or as allowed under the setback exceptions in 50-21 (such as reduced setbacks for accessory structures). In early 2020 the city reduced the corner yard and side yard setback for narrow lots in the R-1 and R-2 zone districts, so as to help spur redevelopment of these lots. Any portion of a building closer than five feet to a property line may need a Fire Wall per the Minnesota Residential Code.
What are the requirements for minimum lot width?
The minimum lot width for newly created/subdivided lots in R-1 for single-family homes is 40 feet. Due to Duluth’s development history, there are many lots in the older parts of the City that are 25 or 30 feet wide. These lots were conforming to the zoning code when they were first created, but do not now meet current zoning standards. Generally speaking lots that existed on November 18, 2010, and were held in separate ownership from adjoining lots may be used for construction of a single family home (or other allowed primary structures) even if they do not meet the minimum lot width. More information can be found in 50-38.4 and 50-38.4.5 of the zoning code.
What other things should I be thinking of if I wanted to purse a Fixed in Place Tiny House?
If you are looking at a new lot, verify that the lot does not have excessive physical challenges that may limit your building footprint (in a floodplain or shoreland), and that it has access to sewer and water. Also verify the width of the lot, and ensure that you can situate your home so that it meets zoning setbacks and has room for at least one off-street parking space. In some limited cases a zoning variance may be an option, but that should be the last resort after looking at all other practical options. Unless a variance is required, a Fixed in Place Tiny House is reviewed and approved administratively as any other building permit application. Remember that the Duluth zoning code does not consider self-propelled vehicles or trailers equipped for temporary living quarters as permanent dwellings, and they are not allowed except in seasonable camps or recreational vehicle parks.
What are the Other Codes That Relate to This Discussion?
In addition to zoning regulations, all structures must adhere to other applicable codes or standards, such as the Minnesota Residential Code, Minnesota Fire Code, City of Duluth Construction Standards, or City of Duluth Engineering Guidelines.